Skip to content
In-house CNC milling and turning for device housings, covers, internal brackets, knobs, and prototype assemblies.
TENGHUI supports prototypes and low-to-medium volume orders, with drawing review, coordinated finishing, and inspection of appearance and assembly features.
We manufacture custom metal and plastic components for product development, assembly trials, and repeat orders. Before production, we review visible surfaces, mating features, and finishing requirements.
Production and inspection are managed against approved drawings and agreed acceptance requirements.
Milled and turned parts for individual prototypes, small batches, and repeat production.
We confirm cosmetic surfaces, color references, texture, and acceptable marks before finishing. Reference samples can help define the required result.
We review wall thickness, tool access, locating features, threads, and clearances. Manufacturing concerns are raised before production.
Anodizing, blasting, painting, and marking are reviewed for material compatibility, appearance, and finished dimensions.
Straightforward CNC prototypes can often be completed in 3–7 working days. Complexity, quantity, finishing, and inspection determine the confirmed schedule.
TENGHUI manufactures components for appearance reviews, fit checks, assembly trials, and selected functional tests.
We distinguish cosmetic requirements from functional requirements so manufacturing effort is focused where it matters. Repeat production follows the approved drawing revision, material, finish, and inspection requirements.

Typical projects include machined housings, cover plates, knobs, mounting parts, and plastic prototype components.
Key requirements we review include:
In-house CNC machining, supported by sheet metal fabrication, rapid prototyping, and coordinated finishing.

Metal and plastic housings, covers, and mechanical parts made to drawing. Critical fits and cosmetic surfaces are reviewed before machining.
Explore CNC Machining
Cut, bent, and assembled panels, covers, brackets, and enclosures. Cutouts, hardware, joining details, and final dimensions are confirmed before production.
Explore Sheet Metal
Machined and 3D-printed parts for appearance, handling, and assembly evaluation. The selected material and process should match the intended test.
Explore Rapid Prototyping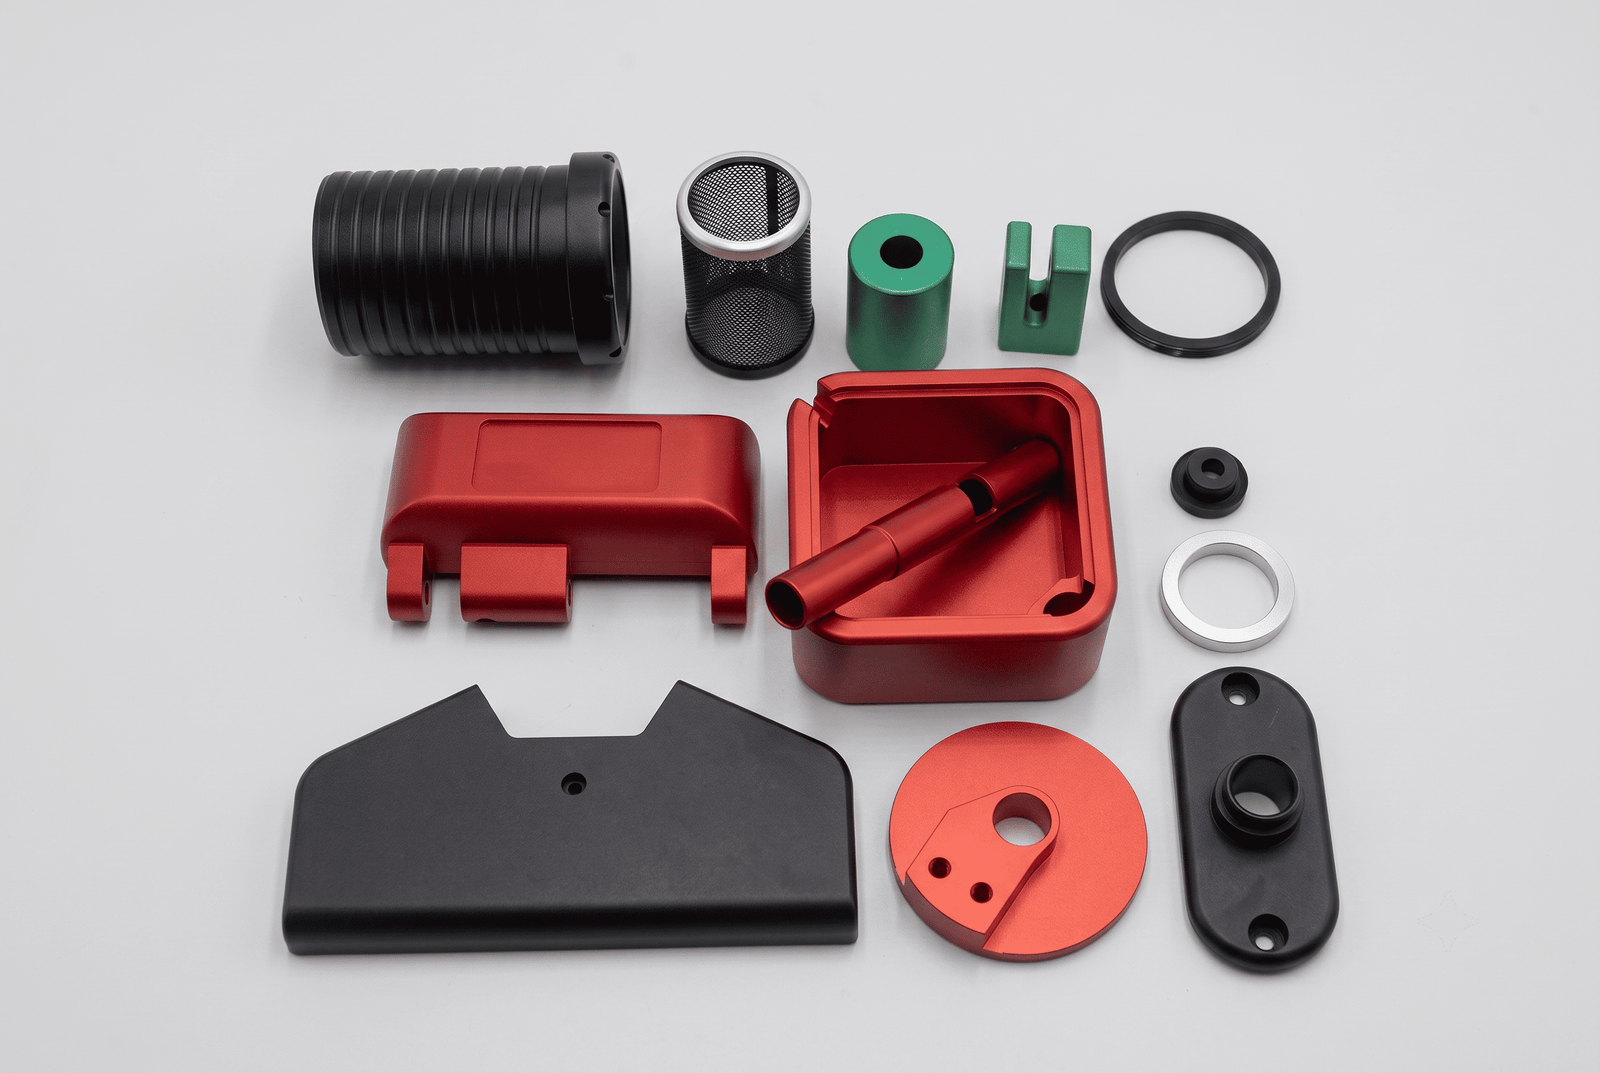
Blasting, anodizing, painting, and marking for suitable parts. Color, texture, gloss, coating thickness, and masking requirements are agreed before processing.
Explore FinishingMaterial selection depends on appearance, loading, temperature, contact conditions, and manufacturing requirements.
| Material | Selection Notes | Typical Components |
|---|---|---|
| Aluminum 6061 | A common choice for machined housings and structural parts; anodized appearance depends on stock and surface preparation. | Housings, panels, knobs, brackets, and mounting plates. |
| Stainless Steel 304 / 316L | Selected for strength, corrosion exposure, and metallic appearance; finish and geometry affect the result. | Trim components, rings, hardware, and supports. |
| Copper | Considered for thermal or electrical functions; contact surfaces and protective finishes require review. | Heat-transfer blocks and conductive components. |
| ABS | A practical option for machined enclosure prototypes and painted appearance models. | Covers, housings, and assembly models. |
| Polycarbonate / PC | Transparent grades offer useful toughness; chemical exposure and assembly stress require consideration. | Covers, viewing components, and prototype housings. |
| PMMA / Acrylic | Selected for clear appearance; brittleness, cleaning compatibility, and finishing require review. | Viewing panels, transparent covers, and visual prototypes. |
| POM / Acetal | Useful for selected sliding and locating functions; temperature and creep must be considered. | Guides, spacers, bushings, and internal mechanical parts. |
Material grade, color, stock availability, and documentation are confirmed during quotation. Prototype materials and manufacturing processes may differ from those intended for final production.
Selected machined and fabricated parts demonstrating our housing, appearance, and assembly-feature capabilities.


We review visible surfaces, finish references, and acceptance requirements before production.
Please identify cosmetic areas and provide any standards for scratches, dents, tool marks, color, and texture. Viewing conditions and approved samples can be agreed for appearance-critical parts.
Hidden functional surfaces may follow different requirements from visible surfaces.
Color and texture matching can be reviewed using reference samples and an agreed acceptance range.
Anodized appearance depends on alloy, stock condition, surface preparation, geometry, and processing. Closely matched parts should be identified as a set before production.
If measured color tolerances are required, specify the method and limits so inspection feasibility can be confirmed.
Thin-wall feasibility is reviewed for each design.
Wall height, span, openings, support, material condition, and finishing all affect the result. We assess workholding and machining sequence and may recommend local changes to improve manufacturability.
Minimum wall thickness and allowable distortion are confirmed after drawing review rather than applied as a universal limit.
We review locating features, mating dimensions, flatness, fastening, and coating allowances.
Provide the required gap, flushness, and relevant mating drawings. Dimensions affected by anodizing or painting should clearly apply to the finished part.
Assembly samples or first-part approval can be discussed where needed.
Yes. Aluminum and copper parts can be reviewed for fins, mounting holes, contact faces, and other machined features.
Specify flatness, roughness, interface dimensions, and finish restrictions on thermal contact surfaces. Cooling performance depends on the complete design, interface materials, airflow, and operating conditions.
Thermal testing requires a separately agreed scope.
That depends on the test, material, and manufacturing process.
CNC-machined parts may support selected mechanical and assembly tests. Printed appearance models may use materials that differ from production plastics.
Identify the intended loads, temperature, impact, and other test conditions before selecting a prototype route. A successful appearance or fit check does not establish production performance.
Selected CNC-machined metal features can achieve tolerances as tight as ±0.01 mm, subject to engineering review.
Plastic parts, thin walls, and large flat surfaces require separate assessment. Finishing can also affect fits and dimensions.
Mark critical dimensions, threads, geometric tolerances, and inspection requirements on your drawing. Report scope and measurement methods are agreed before production.
Handling and packaging are selected according to geometry, finish, and cosmetic requirements.
Suitable wrapping, surface protection, and part separation help reduce rubbing and contact marks. Please identify sensitive surfaces and any restrictions on films, adhesives, or packaging materials.
Straightforward CNC prototypes can often be completed in 3–7 working days. Medium and larger production orders commonly require around 15–20 working days.
Appearance samples, finishing, complex geometry, and additional inspection may extend the schedule. We confirm delivery after reviewing your requirements.
Please provide:
Upload your 2D drawings (PDF/DWG/DXF) and 3D CAD files (STEP/IGES). We evaluate part geometry, materials, and tolerances within 24 hours.
Once we receive your design files, our senior manufacturing engineers will manually perform a comprehensive DFM review and deliver an accurate, optimized quote within 24 hours.