In-house CNC milling and turning for instrument housings, sensor mounts, fluid-handling blocks, panels, and mechanical components.
TENGHUI supports prototypes and low-to-medium volume orders, with drawing review, coordinated finishing, and inspection against agreed requirements.
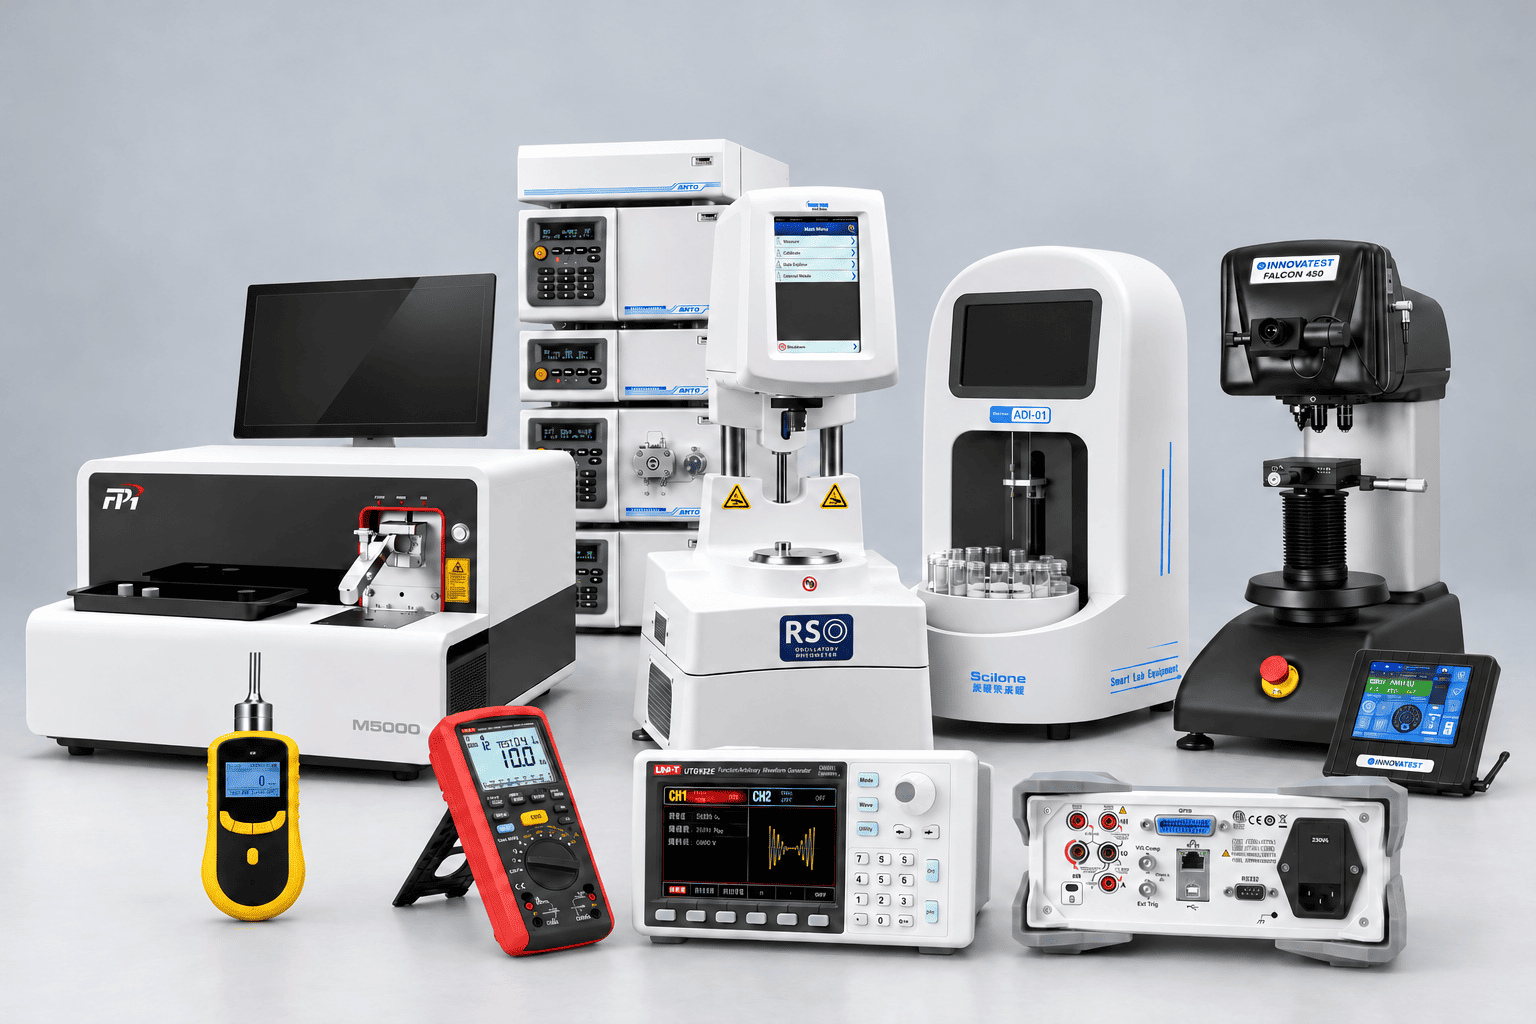
We manufacture custom components for analytical, testing, measurement, and laboratory equipment. Before production, we review mounting interfaces, fluid connections, material specifications, and finishing requirements.
Production and inspection are managed against approved drawings and order requirements.
Milled and turned metal and plastic parts, from individual prototypes to repeat orders.
We review sensor bores, locating holes, threads, sealing grooves, and mating faces for machining and inspection.
Material grade, condition, availability, and documentation requirements are confirmed during quotation.
Finishing is planned around corrosion exposure, appearance, electrical contacts, and finished dimensions.
Straightforward CNC prototypes can often be completed in 3–7 working days. Quantity, complexity, finishing, and inspection determine the confirmed schedule.
TENGHUI manufactures parts for instrument assemblies, fluid-handling systems, sensor installation, and test equipment.
We support fit checks, assembly trials, development builds, and repeat production. Each order follows the confirmed drawing revision and acceptance requirements.
Typical projects include machined housings, mounting plates, sensor holders, threaded fittings, and manifold blocks.
Key requirements we review include:
In-house CNC machining, supported by sheet metal fabrication, rapid prototyping, and coordinated surface finishing.
Milled and turned components with specified mounting, locating, fluid-connection, and mating features.
Explore CNC Machining
Cut, bent, and assembled panels, covers, brackets, and enclosures. Welds, hardware, cutouts, and final dimensions are reviewed before production.
Explore Sheet Metal
Machined and 3D-printed parts for layout reviews, fit checks, and assembly evaluation. Material and process are selected according to the intended test.
Explore Rapid Prototyping
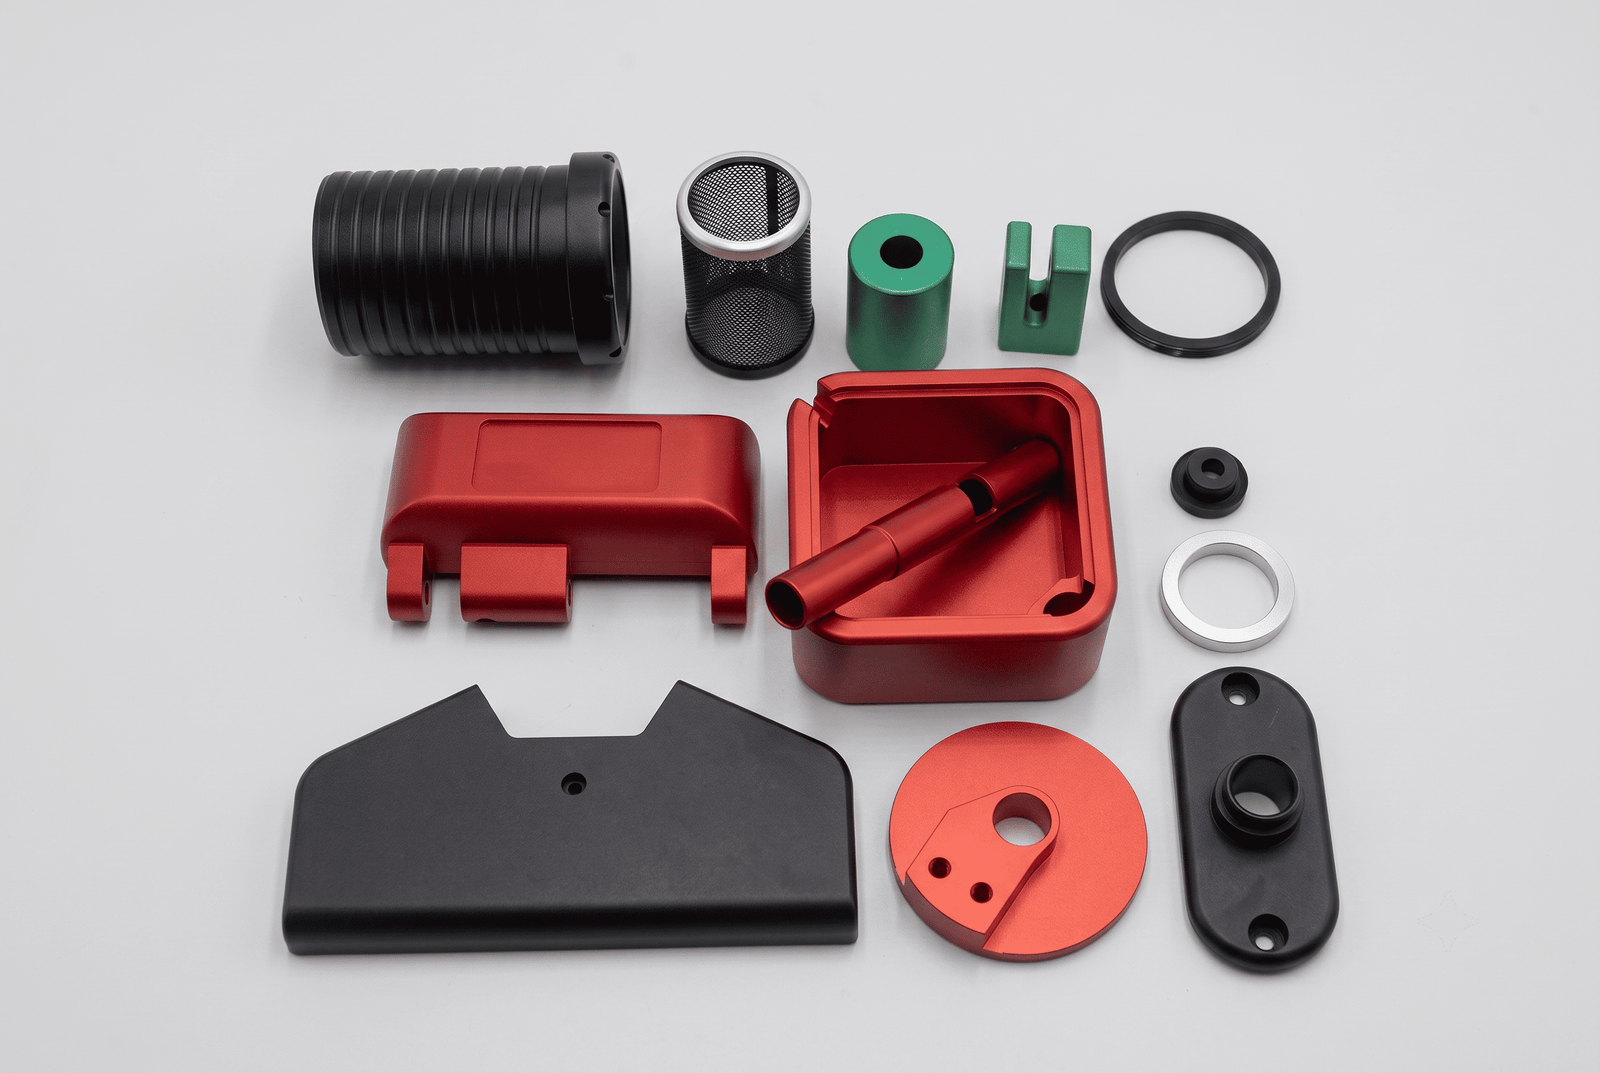
Anodizing, plating, passivation, painting, and other suitable finishes are reviewed for the material and application. Contact areas, masking, and dimensions after treatment are defined before processing.
Explore FinishingSelect materials according to loading, contact fluids, temperature, corrosion exposure, and assembly requirements.
| Material | Selection Notes | Typical Components |
|---|---|---|
| Aluminum 6061 | A common choice for lightweight machined and fabricated parts; finish and electrical contact areas require review. | Housings, panels, mounting plates, and brackets. |
| Stainless Steel 304 / 316L | Grade selected according to the medium, temperature, cleaning conditions, and surface requirements. | Fittings, shafts, sensor bodies, and selected fluid-handling parts. |
| Brass | Suitable grades support detailed turning and threaded features; composition and application requirements must be confirmed. | Adapters, adjustment parts, fittings, and spacers. |
| PMMA / Acrylic | Clear appearance supports observation of internal features and fluid movement; chemical compatibility requires review. | Transparent manifold blocks and viewing components. |
| POM / Acetal | Useful for selected sliding, locating, and insulating functions; temperature and creep require consideration. | Bushings, guides, spacers, and knobs. |
| Polycarbonate / PC | Transparent grades offer useful toughness; cleaners and assembly stress can affect performance. | Covers, viewing components, and housings. |
| ABS | A practical option for machined covers and appearance models. | Enclosures, panels, and prototype assemblies. |
Material grade, supply condition, and documentation are confirmed during quotation. Specified brands or alternative materials require separate review.
Selected machined and fabricated components for instrument assemblies, sensing, and fluid handling.


Yes. We machine metal housings and related components according to the drawing.
Identify grounding points, mating surfaces, coating restrictions, and any contact-resistance requirements. Anodized or painted areas may require masking where electrical contact is needed.
EMI/RFI performance depends on the complete enclosure and assembly. Any shielding tests or acceptance criteria require separate review.
Yes, subject to review of geometry, material, and inspection requirements.
Specify the groove dimensions, thread standard, surface roughness, and edge conditions. Include the sealing arrangement and relevant pressure, temperature, and medium.
Machining to drawing does not by itself establish a pressure rating, leak rate, or enclosure protection rating. Testing requirements must be agreed during quotation.
Yes. We machine PMMA blocks with features such as channels, threaded ports, cavities, and mounting holes for diagnostic, laboratory, and instrumentation equipment.
We review access for machining and cleaning, sealing features, and surfaces requiring transparency. Enclosed passages and internal finishing require individual assessment.
We review passage diameter, depth, intersections, and access before production.
Deburring and cleaning methods are selected according to the geometry and material. Features that cannot be adequately accessed may require design changes, additional process holes, or another manufacturing approach.
Specify any particle, residue, or cleanliness acceptance limits in the inquiry.
Selected CNC-machined metal features can achieve tolerances as tight as ±0.01 mm, subject to engineering review.
Plastic parts require separate assessment of deformation, temperature, moisture, and finishing effects. Threads, fits, and geometric requirements should be specified individually.
Inspection methods, coverage, and dimensional reports are agreed before production.
Repeat orders follow the confirmed drawing revision, material, finishing, and inspection requirements.
Where required, first-part approval and additional checks can be included in the production plan. Changes affecting manufacturing or acceptance are reviewed before proceeding.
Material documentation, dimensional reports, CMM inspection, and conformity statements can be reviewed during quotation.
Specify the required document type, inspection scope, traceability, and report format before ordering. Availability depends on the material source, manufacturing route, and agreed scope.
Straightforward CNC prototypes can often be completed in 3–7 working days. Medium and larger production orders commonly require around 15–20 working days.
Material sourcing, complex passages, finishing, and special inspection may extend the schedule. Delivery is confirmed after technical review.
Please provide:
For assemblies, include mating details and any first-part approval requirements.
Upload your 2D drawings (PDF/DWG/DXF) and 3D CAD files (STEP/IGES). We evaluate part geometry, materials, and tolerances within 24 hours.
Once we receive your design files, our senior manufacturing engineers will manually perform a comprehensive DFM review and deliver an accurate, optimized quote within 24 hours.